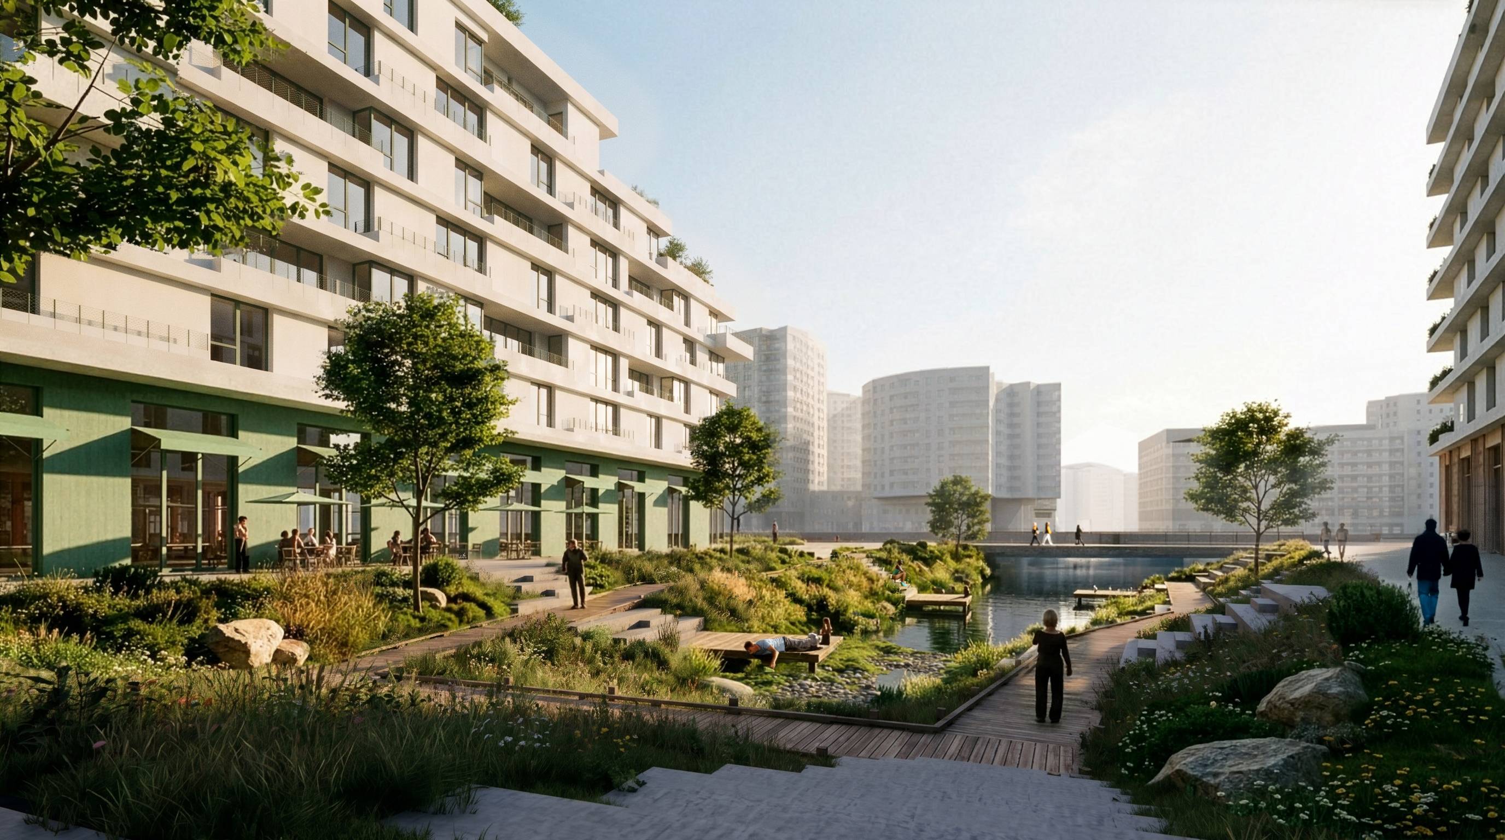
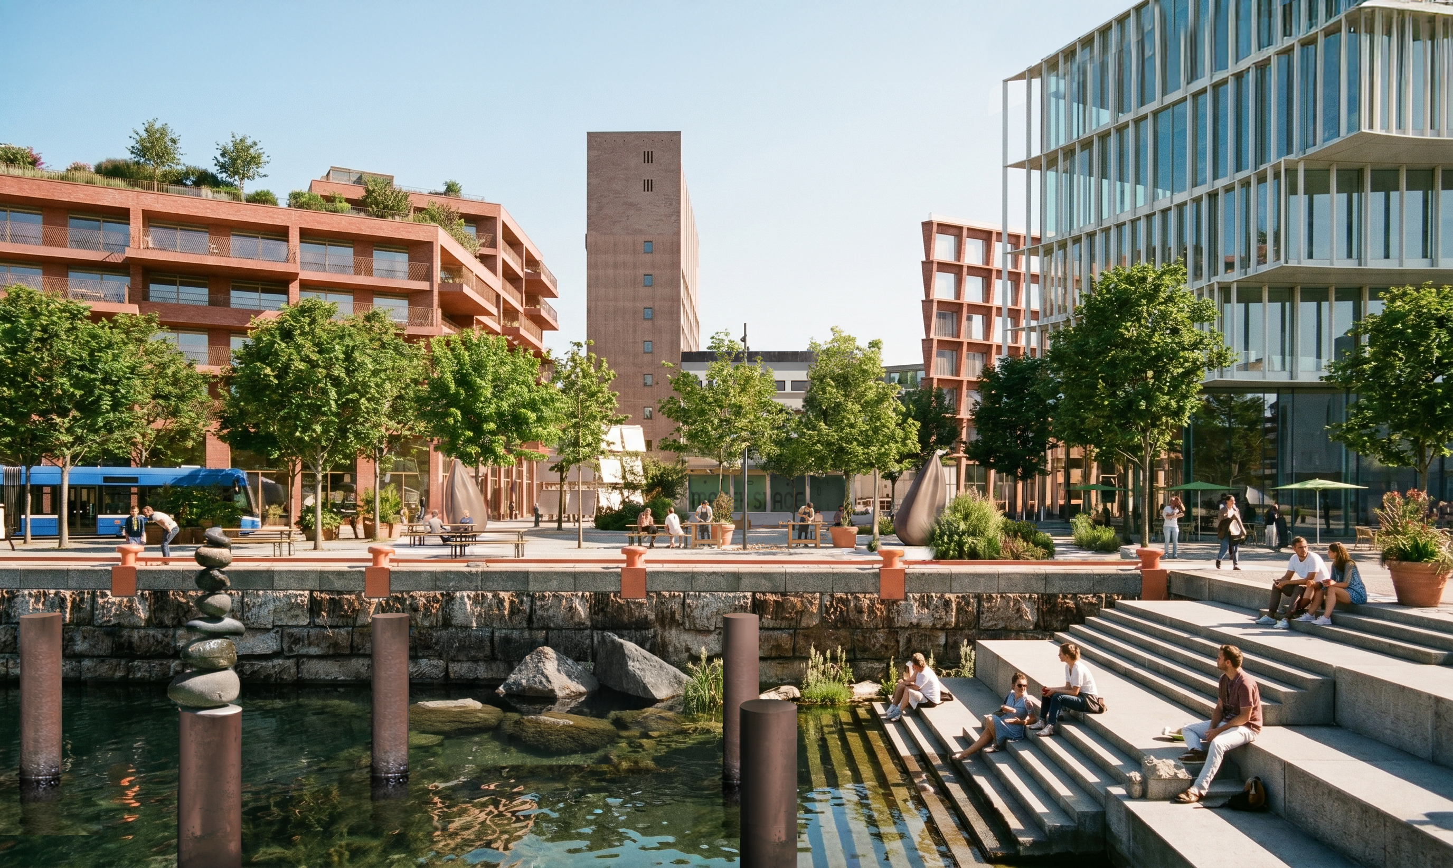
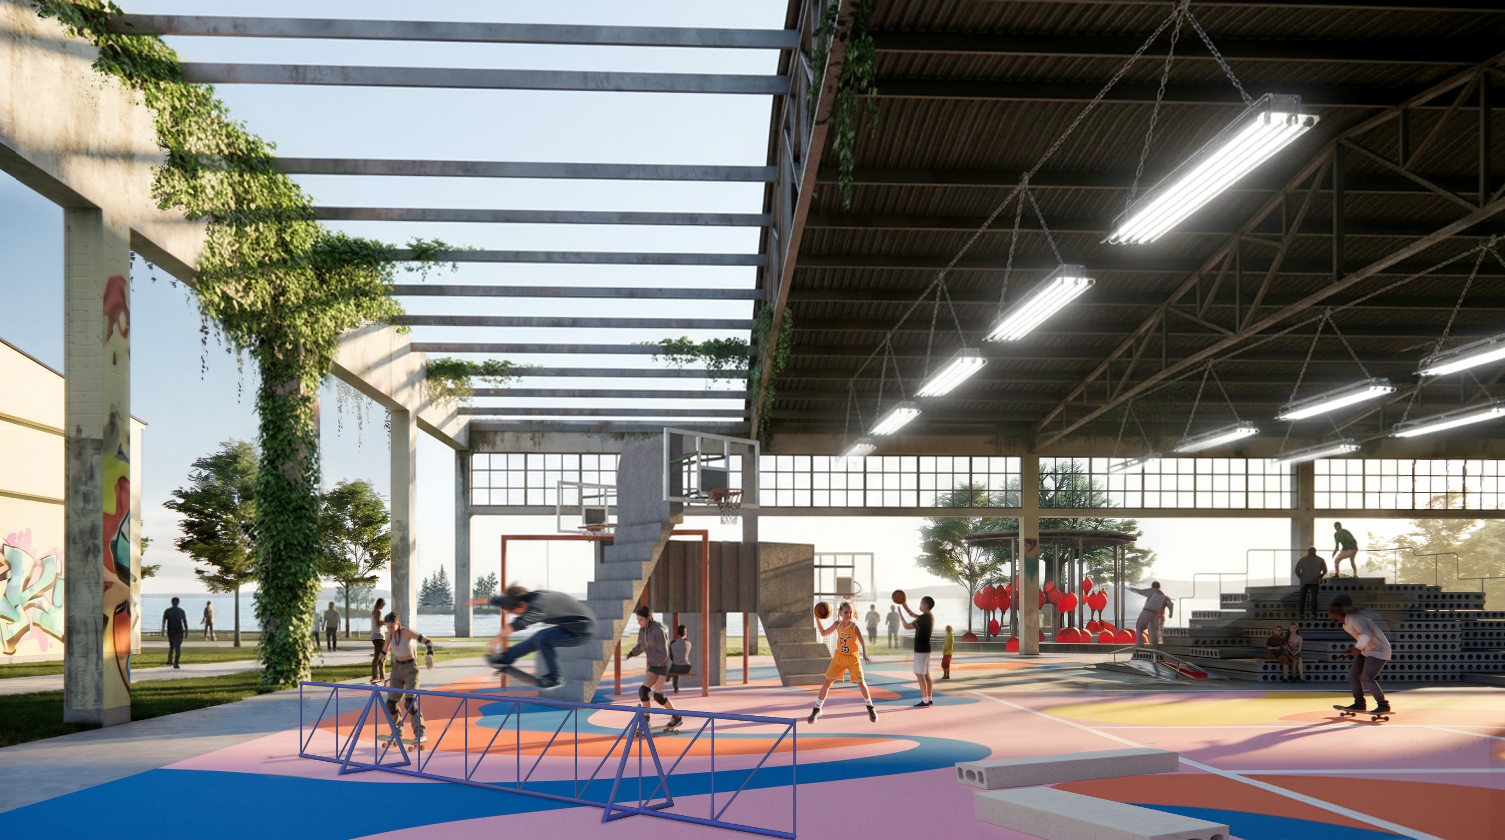
Our proposal is built around the three key areas:
“Kaia” – the quay, a community-based structure, planned as a democratic and vibrant urban space for everyone.
“Oslofjorden” – the Oslo fjord, providing ecosystem services to the city’s residents every hour of every day, all year round.
“Kunstlageret” – the art hub, the area around the former coffee tower “Aliblokka” with its existing warehouse buildings and tents.
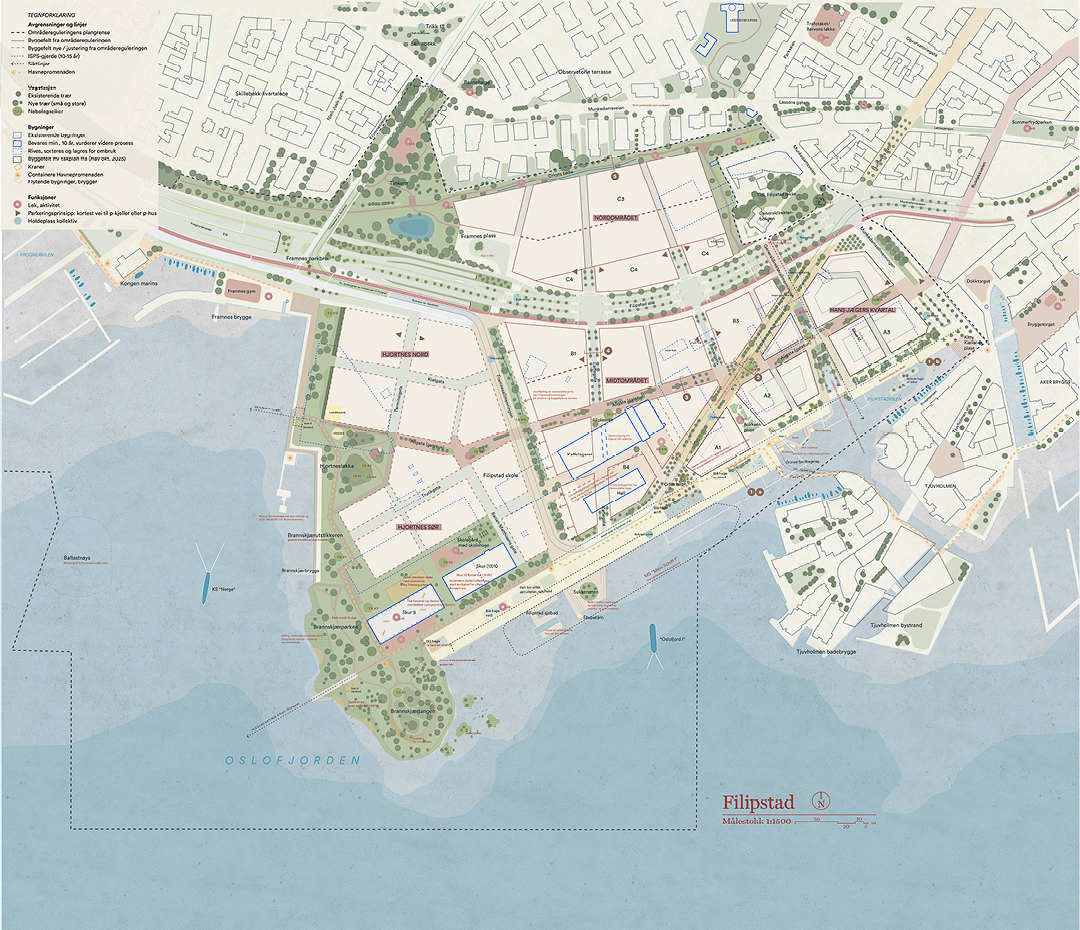
Our proposal is built around the three key areas:
“Kaia” – the quay, a community-based structure, planned as a democratic and vibrant urban space for everyone.
“Oslofjorden” – the Oslo fjord, providing ecosystem services to the city’s residents every hour of every day, all year round.
“Kunstlageret” – the art hub, the area around the former coffee tower “Aliblokka” with its existing warehouse buildings and tents.